



$275,000
$295,000
6.8%For more information regarding the value of a property, please contact us for a free consultation.
207 W CLARENDON Avenue #7G Phoenix, AZ 85013
1 Bed
1,165 SqFt
Key Details
Sold Price $275,000
Property Type Condo
Sub Type Apartment
Listing Status Sold
Purchase Type For Sale
Square Footage 1,165 sqft
Price per Sqft $236
Subdivision Executive Towers
MLS Listing ID 6440250
Sold Date 12/19/22
Style Contemporary
Bedrooms 1
HOA Fees $888/mo
HOA Y/N Yes
Year Built 1964
Annual Tax Amount $506
Tax Year 2021
Lot Size 1,478 Sqft
Acres 0.03
Property Sub-Type Apartment
Source Arizona Regional Multiple Listing Service (ARMLS)
Property Description
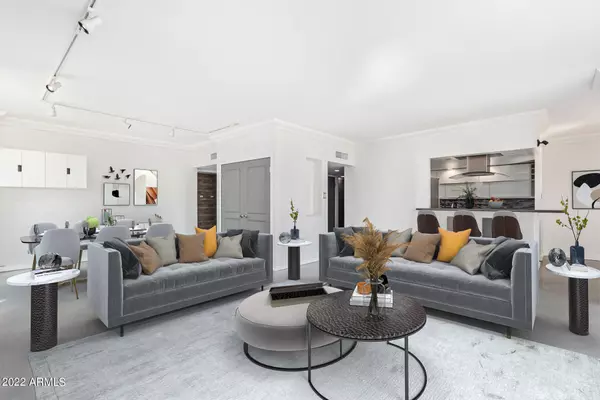
Views, views, views! You don't want to miss this beautiful condominium located in the popular 22 Executives Towers! The amazing interior has a great open layout, concrete flooring, bountiful natural light, & breathtaking views from every room! Cook your favorite meals in this modern kitchen fully equipped with seamless glossy white cabinets, SS appliances, mosaic backsplash, solid surface counters, and a breakfast bar. In the romantic bedroom, you'll find wood-look tile floors, plantation shutters, private access to the balcony, and a lavish ensuite with dual sinks & rain shower. Watch the impressive city lights and breathtaking mountain views right from your large balcony! This gem won't last long in the market. Take a tour right now! HOA fee includes ALL utilities (A/C, heat, electric, water, sewer & trash). Quick access to downtown phoenix, Sky Harbor Airport, Chase Field, Talking Stick, and endless amenities within walking distance. The building comes with 24/7 concierge, fitness room, heated pool & spa, social room, barber shop, & even community laundry. The unit comes with assigned parking and a storage unit which is right next to the parking space.
Location
State AZ
County Maricopa
Community Executive Towers
Area Maricopa
Direction Head north on N Central Ave, Left on W Clarendon Ave to Executive Towers. The complex will be on the left.
Rooms
Other Rooms Great Room
Master Bathroom Double Sink
Den/Bedroom Plus 1
Separate Den/Office N
Interior
Interior Features High Speed Internet, Double Vanity, Eat-in Kitchen, Breakfast Bar, 9+ Flat Ceilings, No Interior Steps, 3/4 Bath Master Bdrm
Heating Electric
Cooling Central Air
Flooring Tile, Concrete
Fireplaces Type None
Fireplace No
Window Features Solar Screens,Dual Pane
SPA None
Laundry None
Exterior
Exterior Feature Balcony
Parking Features Gated, Assigned, Detached, Community Structure, Permit Required
Garage Spaces 1.0
Garage Description 1.0
Fence None
Pool None
Community Features Gated, Community Spa, Community Pool, Near Light Rail Stop, Near Bus Stop, Historic District, Community Media Room, Community Laundry, Coin-Op Laundry, Guarded Entry, Concierge, Tennis Court(s), Fitness Center
Utilities Available APS
View City Light View(s), Mountain(s)
Roof Type Built-Up
Total Parking Spaces 1
Private Pool No
Building
Story 22
Builder Name Unknown
Sewer Public Sewer
Water City Water
Architectural Style Contemporary
Structure Type Balcony
New Construction No
Schools
Elementary Schools Encanto School
Middle Schools Osborn Middle School
High Schools Central High School
School District Phoenix Union High School District
Others
HOA Name Executive Towers
HOA Fee Include Electricity,Roof Repair,Insurance,Sewer,Maintenance Grounds,Front Yard Maint,Air Cond/Heating,Trash,Water,Roof Replacement
Senior Community No
Tax ID 118-27-074
Ownership Condominium
Acceptable Financing Cash, Conventional, VA Loan
Horse Property N
Disclosures Agency Discl Req, Seller Discl Avail
Possession Close Of Escrow
Listing Terms Cash, Conventional, VA Loan
Financing Cash
Lease Land No
Read Less
Want to know what your home might be worth? Contact us for a FREE valuation!

Our team is ready to help you sell your home for the highest possible price ASAP

Copyright 2026 Arizona Regional Multiple Listing Service, Inc. All rights reserved.
Bought with Redfin Corporation
Nearby Locations