



$350,000
$349,900
For more information regarding the value of a property, please contact us for a free consultation.
939 W MISSION Lane Phoenix, AZ 85021
3 Beds
1.5 Baths
1,318 SqFt
Key Details
Sold Price $350,000
Property Type Townhouse
Sub Type Townhouse
Listing Status Sold
Purchase Type For Sale
Square Footage 1,318 sqft
Price per Sqft $265
Subdivision Casa Bonita Ranchos Revised
MLS Listing ID 6794343
Sold Date 03/07/25
Bedrooms 3
Full Baths 1
Half Baths 1
HOA Fees $91/mo
HOA Y/N Yes
Year Built 1967
Annual Tax Amount $917
Tax Year 2024
Lot Size 2,418 Sqft
Acres 0.06
Property Sub-Type Townhouse
Source Arizona Regional Multiple Listing Service (ARMLS)
Property Description
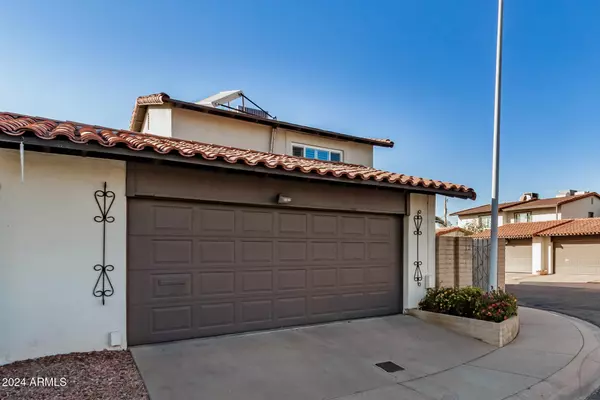
Welcome to 939 W Mission Lane, a fully remodeled townhome in the heart of Midtown Phoenix! This stunning corner unit features an open, airy living space with new Pella windows that flood the home with natural light. As one of the few detached corner units, it has no shared walls in the living space and offers a private side gate for direct access to a beautiful backyard—perfect for enjoying the Arizona sunshine. Inside, the entryway to the garage has been fully enclosed, adding valuable square footage and extra storage space. Plus, the community pool is just a short stroll away for ultimate relaxation. With a prime location near the central corridor, you're just minutes from the best shopping, dining, and recreational activities Phoenix has to offer. Don't miss out on this incredible opportunity to own a modern, move-in ready home in one of the most sought-after areas of the city!
Location
State AZ
County Maricopa
Community Casa Bonita Ranchos Revised
Area Maricopa
Direction Heading west on Dunlap, turn right on Mission Lane, make first left, home is on the left.
Rooms
Other Rooms BonusGame Room
Master Bathroom 2 Master Baths
Master Bedroom Upstairs
Den/Bedroom Plus 4
Separate Den/Office N
Interior
Interior Features High Speed Internet, Granite Counters, Upstairs, Eat-in Kitchen, Pantry, 2 Master Baths, Full Bth Master Bdrm
Heating Electric
Cooling Central Air, Ceiling Fan(s)
Flooring Carpet, Laminate, Tile
Fireplace No
Window Features Skylight(s),Low-Emissivity Windows,ENERGY STAR Qualified Windows,Triple Pane Windows,Vinyl Frame
Appliance Dryer, Washer, Refrigerator, Built-in Microwave, Dishwasher, Disposal, Gas Range, Gas Oven
SPA None
Laundry Engy Star (See Rmks)
Exterior
Parking Features Garage Door Opener
Garage Spaces 2.0
Garage Description 2.0
Fence Block
Pool None
Community Features Near Bus Stop
Utilities Available SRP
View Mountain(s)
Roof Type Composition
Porch Covered Patio(s)
Total Parking Spaces 2
Private Pool No
Building
Lot Description Borders Common Area, East/West Exposure, Sprinklers In Rear, Corner Lot, Cul-De-Sac, Gravel/Stone Front, Synthetic Grass Back, Auto Timer H2O Front, Auto Timer H2O Back
Story 2
Builder Name Unknown
Sewer Public Sewer
Water City Water
New Construction No
Schools
Elementary Schools Richard E Miller School
Middle Schools Royal Palm Middle School
High Schools Sunnyslope High School
School District Glendale Union High School District
Others
HOA Name Villa Capistrano Ran
HOA Fee Include Insurance,Maintenance Grounds,Street Maint,Front Yard Maint
Senior Community No
Tax ID 158-31-091
Ownership Condominium
Acceptable Financing Cash, Conventional, VA Loan
Horse Property N
Disclosures None
Possession Close Of Escrow
Listing Terms Cash, Conventional, VA Loan
Financing Conventional
Lease Land No
Read Less
Want to know what your home might be worth? Contact us for a FREE valuation!

Our team is ready to help you sell your home for the highest possible price ASAP

Copyright 2026 Arizona Regional Multiple Listing Service, Inc. All rights reserved.
Bought with Realty ONE Group
Nearby Locations